Balconies inside the line
Every apartment gets outdoor space, none of it bolted on. The loggias sit within the façade depth, so from the boardwalk the tower reads as one uninterrupted vertical — and the laundry stays out of the skyline.
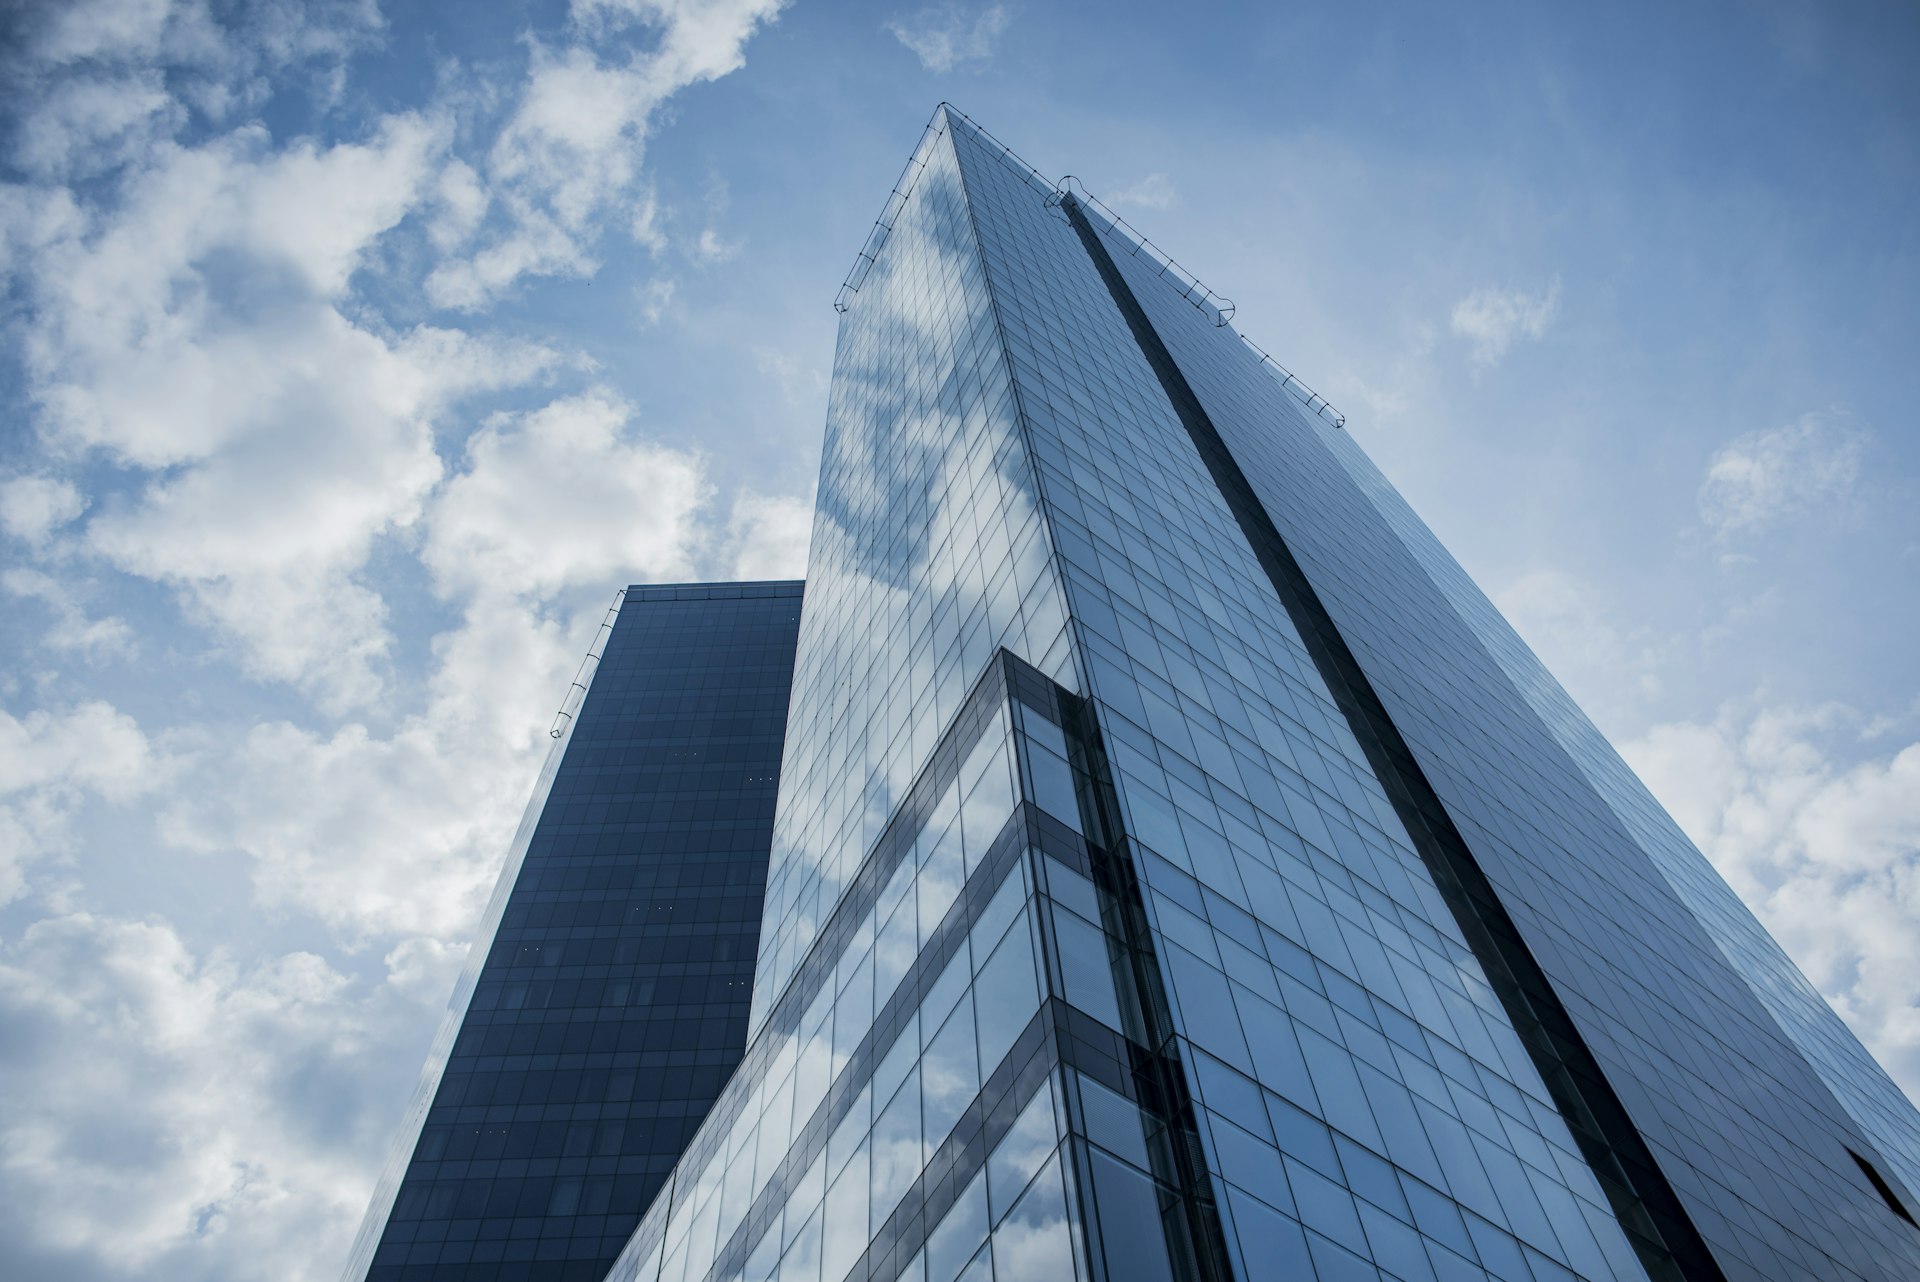
Homes over workspace over water: a slender mixed-use tower on the new Rijnhaven boardwalk, first of the harbour's second row.
110 m29 floorsUnder construction2026
Rijnhaven is being turned from working water into the city's newest ground, and Meridian stands where the boardwalk meets the old quay. The developer needed the pro-forma to work at 110 metres on a footprint the size of a tennis court — with a plinth the boardwalk crowds would actually enter.
We stacked the section by tempo. Fast at the bottom: a market hall plinth open on three sides. Focused in the middle: eleven floors of workspace with the harbour as wallpaper. Slow on top: apartments turned to the evening sun, balconies pulled inside the façade line so the tower stays one clean shaft against the water.
Every VANTA sheet marks the same three lines — plinth, datum, crown. This is Meridian from its own street corner, raised the way it will be built.
Every apartment gets outdoor space, none of it bolted on. The loggias sit within the façade depth, so from the boardwalk the tower reads as one uninterrupted vertical — and the laundry stays out of the skyline.
The plinth's roof is the workspace lobby's floor. Buy fish under the tower at noon; the people upstairs smell nothing — the plinth exhausts through the core to the crown.
With no lay-down space on the boardwalk, the contractor feeds the site by barge. The tower is craned out of the harbour it stands in — the crane driver has the best view in the city until the residents take it.
It is the first tower here that looks like it grew out of the harbour instead of landing on it.
Chair, Rijnhaven quality board