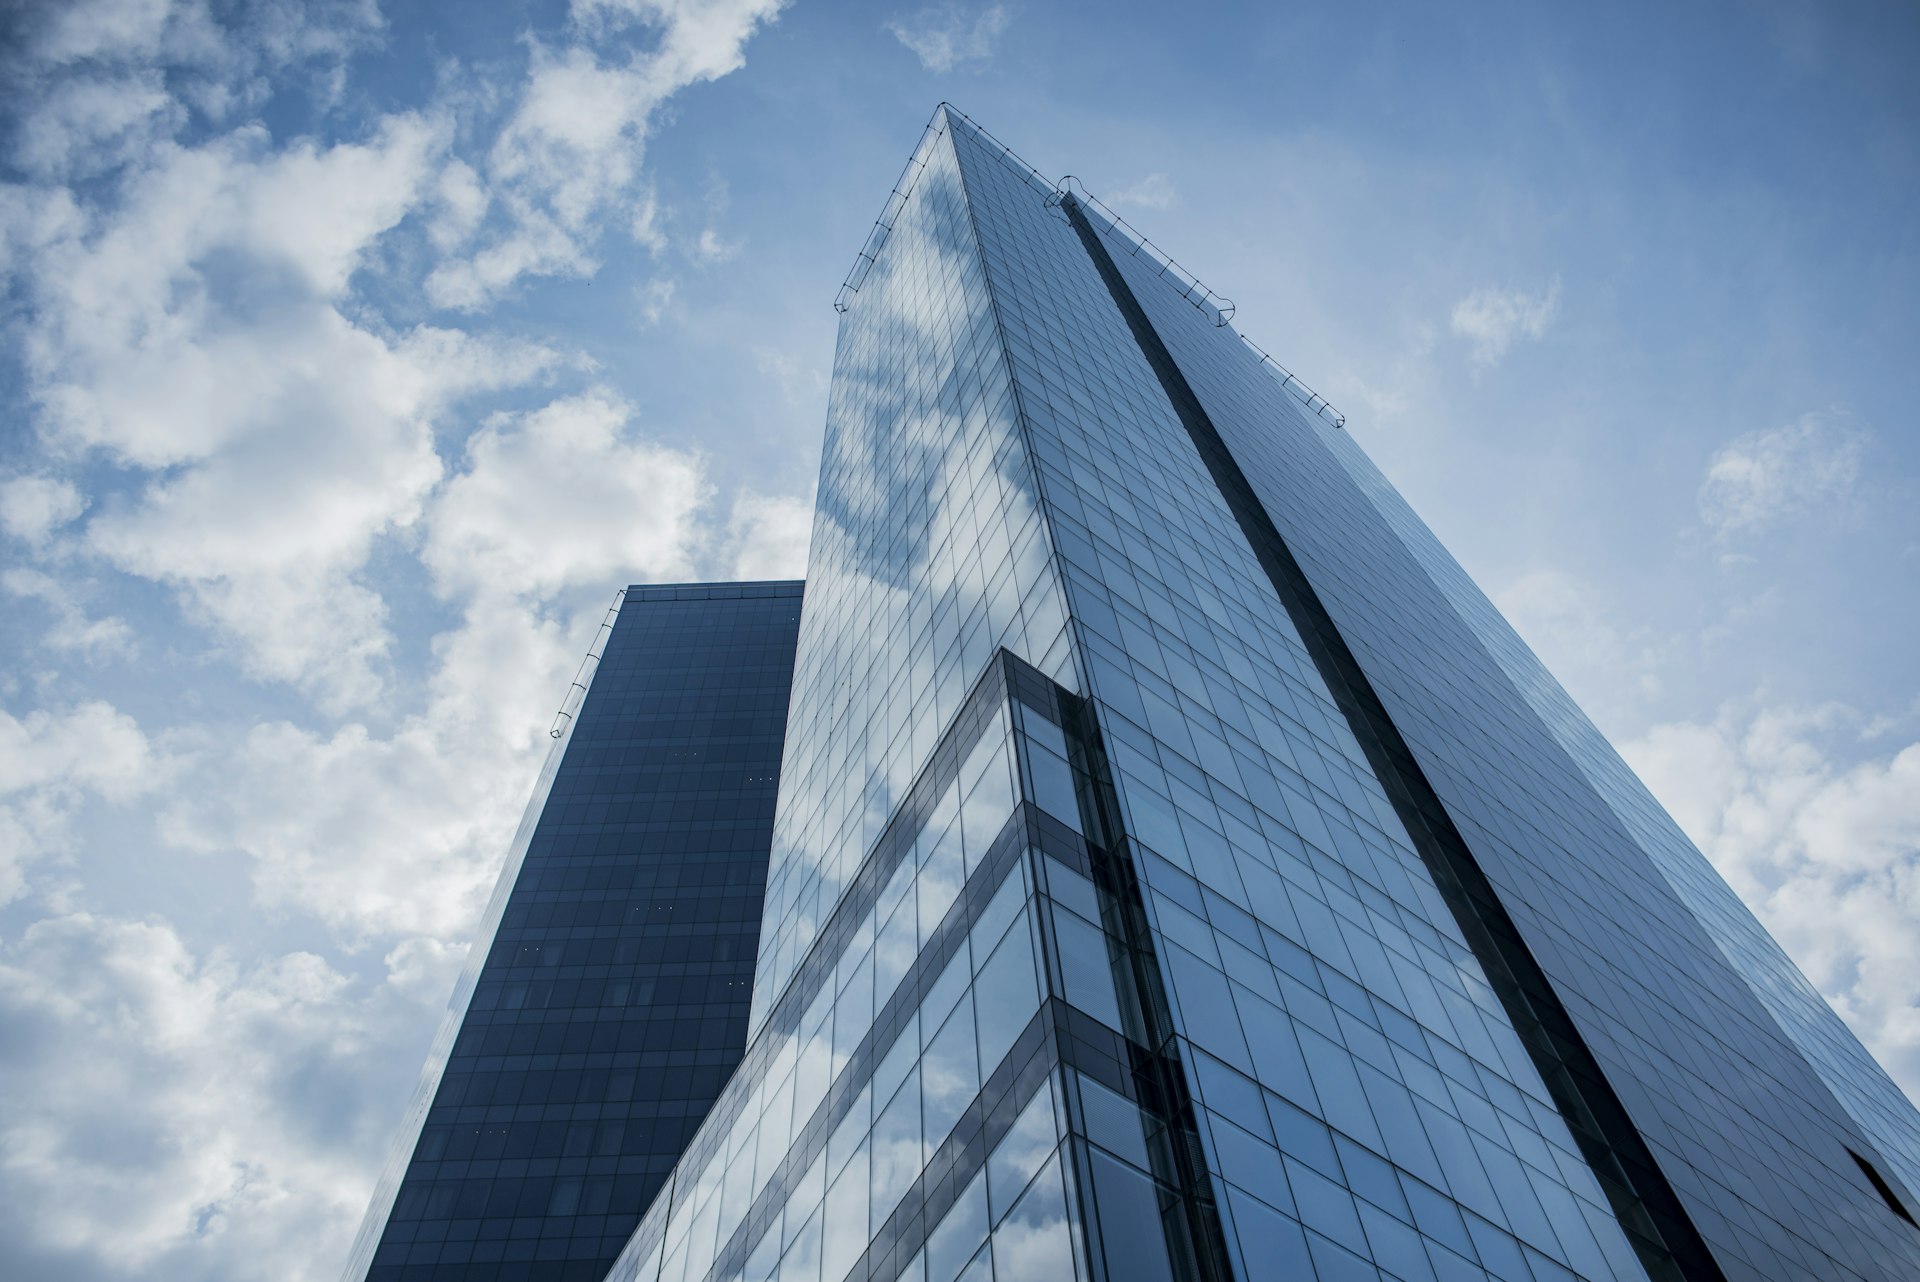
Construction drawing set
Working drawings and details coordinated across structure, façade and services — one model, one truth.
On site until the last detail is right and the keys turn over. Working drawings, site supervision and the long final ten percent — the stage where towers are usually lost, and where we refuse to leave.
ScrollMost reputations are designed in concept and destroyed in delivery. A tower spends two to three years as a construction site, and every week someone proposes a substitution that is almost the same. Our delivery team lives with the project through all of it — reviewing, refusing, and re-drawing until what is built is what was promised.
We walk the site weekly, run the sample room, and keep one register of every open detail from plinth stone to crown light. Handover, for us, is not a date but a document: the building delivered, snagged, explained to its operator, and photographed the way it deserves.
Working drawings and details coordinated across structure, façade and services — one model, one truth.
Weekly walks, sample-room rulings and substitution reviews, with the authority to say no in writing.
Floor-by-floor inspection against the drawings, tracked in one register until every line closes.
The building explained to the people who will run it — materials, makers, maintenance and the drawings that match reality.
Because the contractor's engineers optimise for programme and cost — as they should. Someone has to hold the line on the two thousand small decisions that together are the architecture. That is the role, and it pays for itself in the resale photographs alone.
Yes, and we do it respectfully: their design intent becomes our delivery brief. We flag what we would have drawn differently once, in writing, and then defend their building as if it were ours.
As-built drawings, the material and maker register, maintenance guidance per element, and a walk-through with the operations team. A tower outlives its project team — the file is how it stays understood.