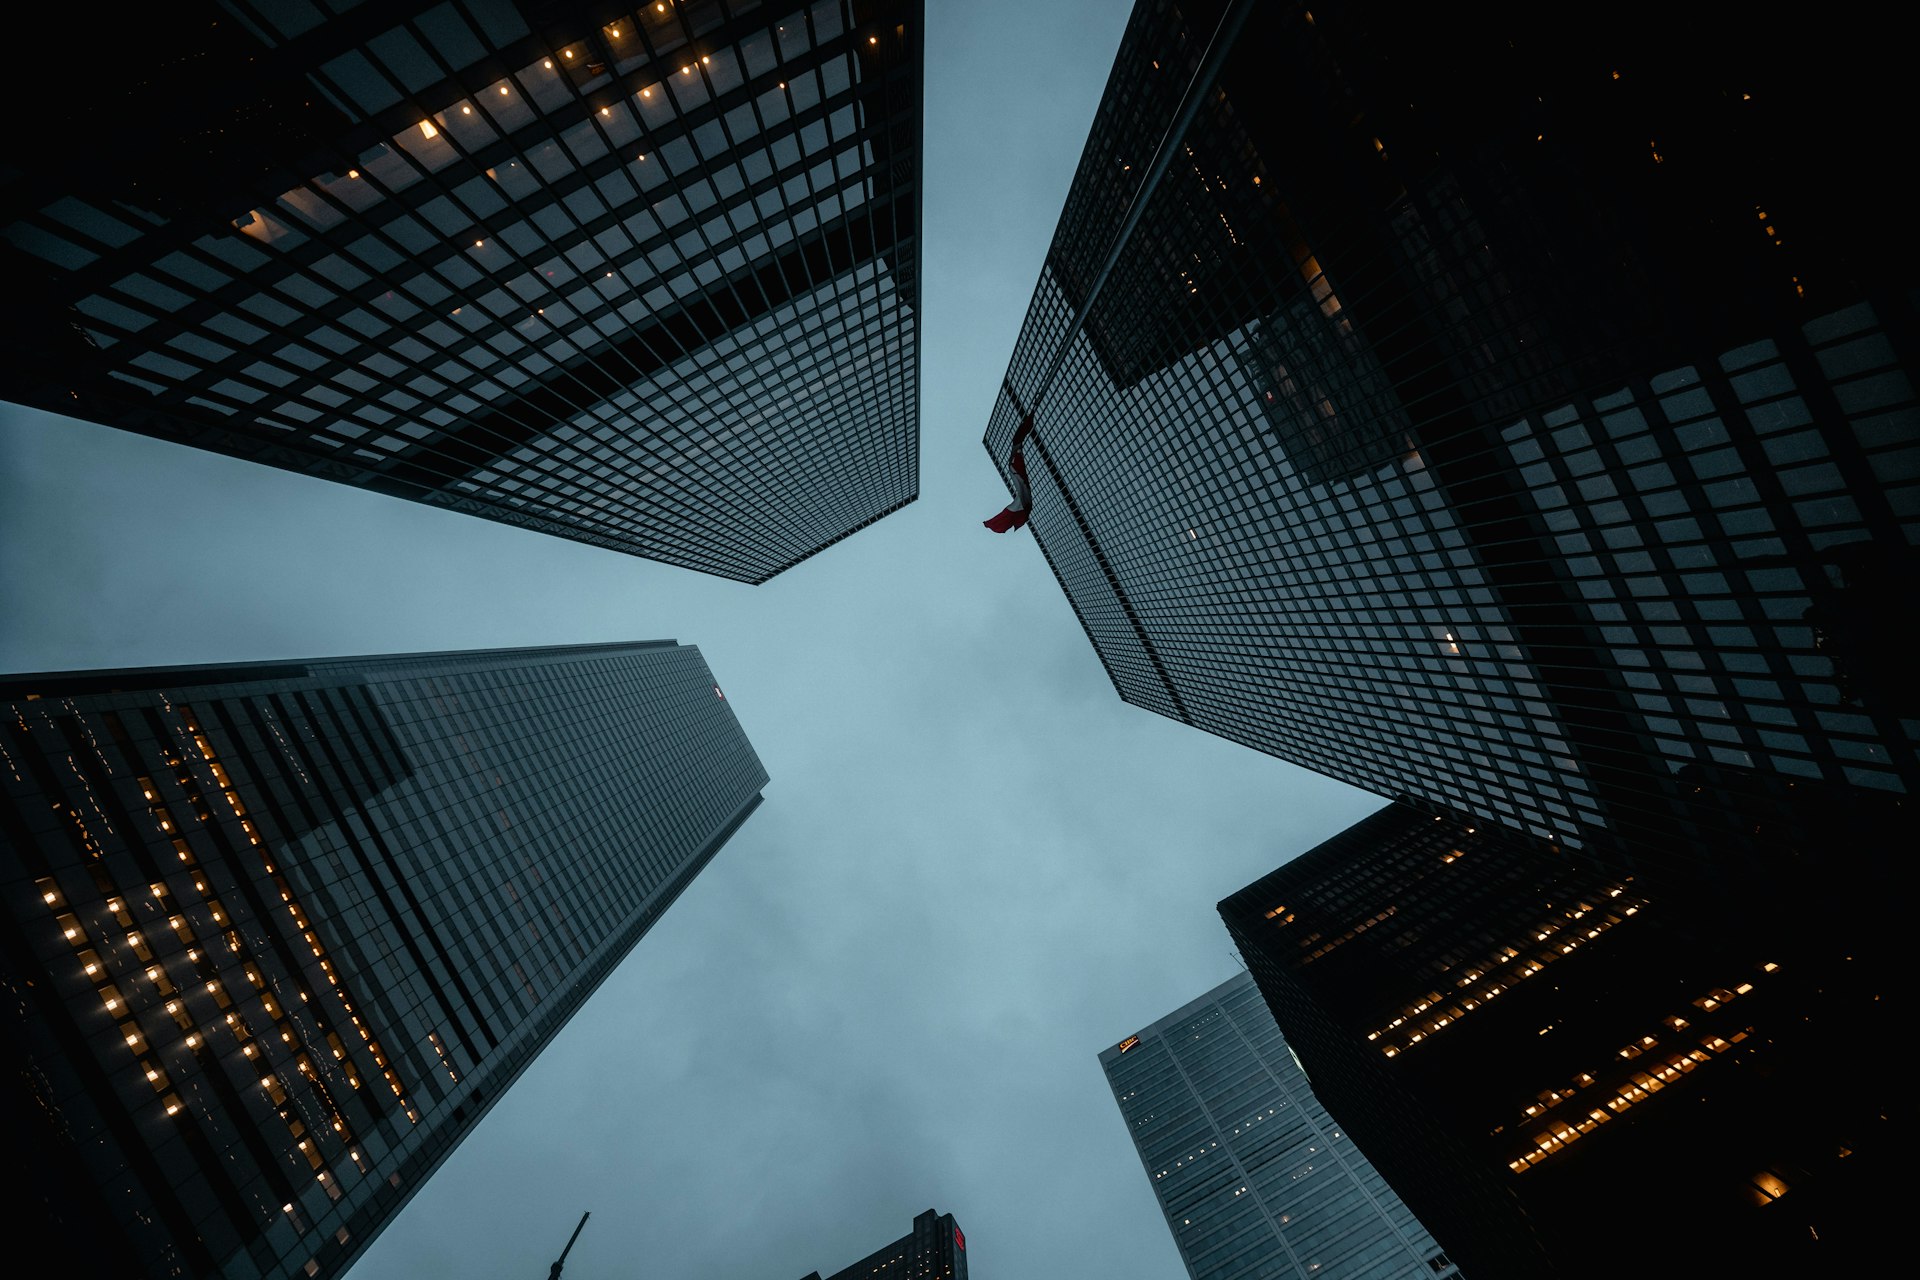
Massing & skyline studies
Height, slenderness and silhouette options, each tested in the city's own sightlines before anyone falls in love.
The tower's idea, and how it meets the street. Massing, plan and façade resolved as one argument — from the first napkin section to a planning set the city can say yes to.
ScrollEvery tower we design starts as a single section: where does it touch the ground, where does it carry its public floor, how does it end against the sky. We draw that section before we draw anything else, because everything expensive in a high-rise — core, structure, façade, consent — hangs from it.
Concept work at VANTA is not a mood board. It is massing tested against wind and daylight, a plan tested against the lift schedule, and a plinth tested against the only judge that matters: whether people on the pavement would rather walk past it or into it.
Height, slenderness and silhouette options, each tested in the city's own sightlines before anyone falls in love.
One drawing that fixes plinth, datum and crown — the contract every later decision reports to.
Floor plates, lift strategy and net-to-gross resolved together, so the pro-forma and the plan agree early.
The full consent package — drawings, visualisations and the design statement that argues the tower's case.
Before the plot is bought, ideally. A week of massing study has changed more of our clients' business cases than any later stage — height, orientation and plinth strategy are worth most while everything is still negotiable.
We design at height — headquarters, mixed-use and supertall. If your site wants four storeys, we will tell you so in the first meeting and save everyone a year.
The high-rise vision is specific: an active plinth, a slender shaft, wind comfort at street level and something public in return for height. Our schemes are drawn against those tests from day one, which is why they tend to pass them.