The datum is a floor you can visit
At +58 m the outrigger storey doubles as a winter garden that rings the whole plan. Offices below, homes above, and in between a floor where both meet their visitors.

A vertical city block on the river: workplaces to the datum, homes to the shoulder, and a public crown that gives the top floor back to the city.
165 m41 floorsUnder construction2027
Kop van Zuid has one tower plot left with water on two sides, and the city asked for more than floor area: a building that keeps the quay alive at street level and stays open at the top. Most towers privatise their best floor. The brief demanded the opposite.
We organised the programme as a district turned on end. A double-height plinth carries shops, a canteen and the river hall; sixteen office floors run to the datum; homes take the calmer air above; and the crown holds a public room with the best view in Rotterdam — ticketed like a museum, not badged like a lobby.
Every VANTA sheet marks the same three lines — plinth, datum, crown. This is Maas Vertex from its own street corner, raised the way it will be built.
At +58 m the outrigger storey doubles as a winter garden that rings the whole plan. Offices below, homes above, and in between a floor where both meet their visitors.
The crown's chamfer came out of the wind tunnel, not the sketchbook. Two rounds in Delft cut peak gust load at the quay by a third — the terrace works on an average Tuesday, not just in renders.
The block meets a city street on one side and a quay on the other. The plinth opens to both: no back of house on the water, no service wall to the street. Deliveries go under, not around.
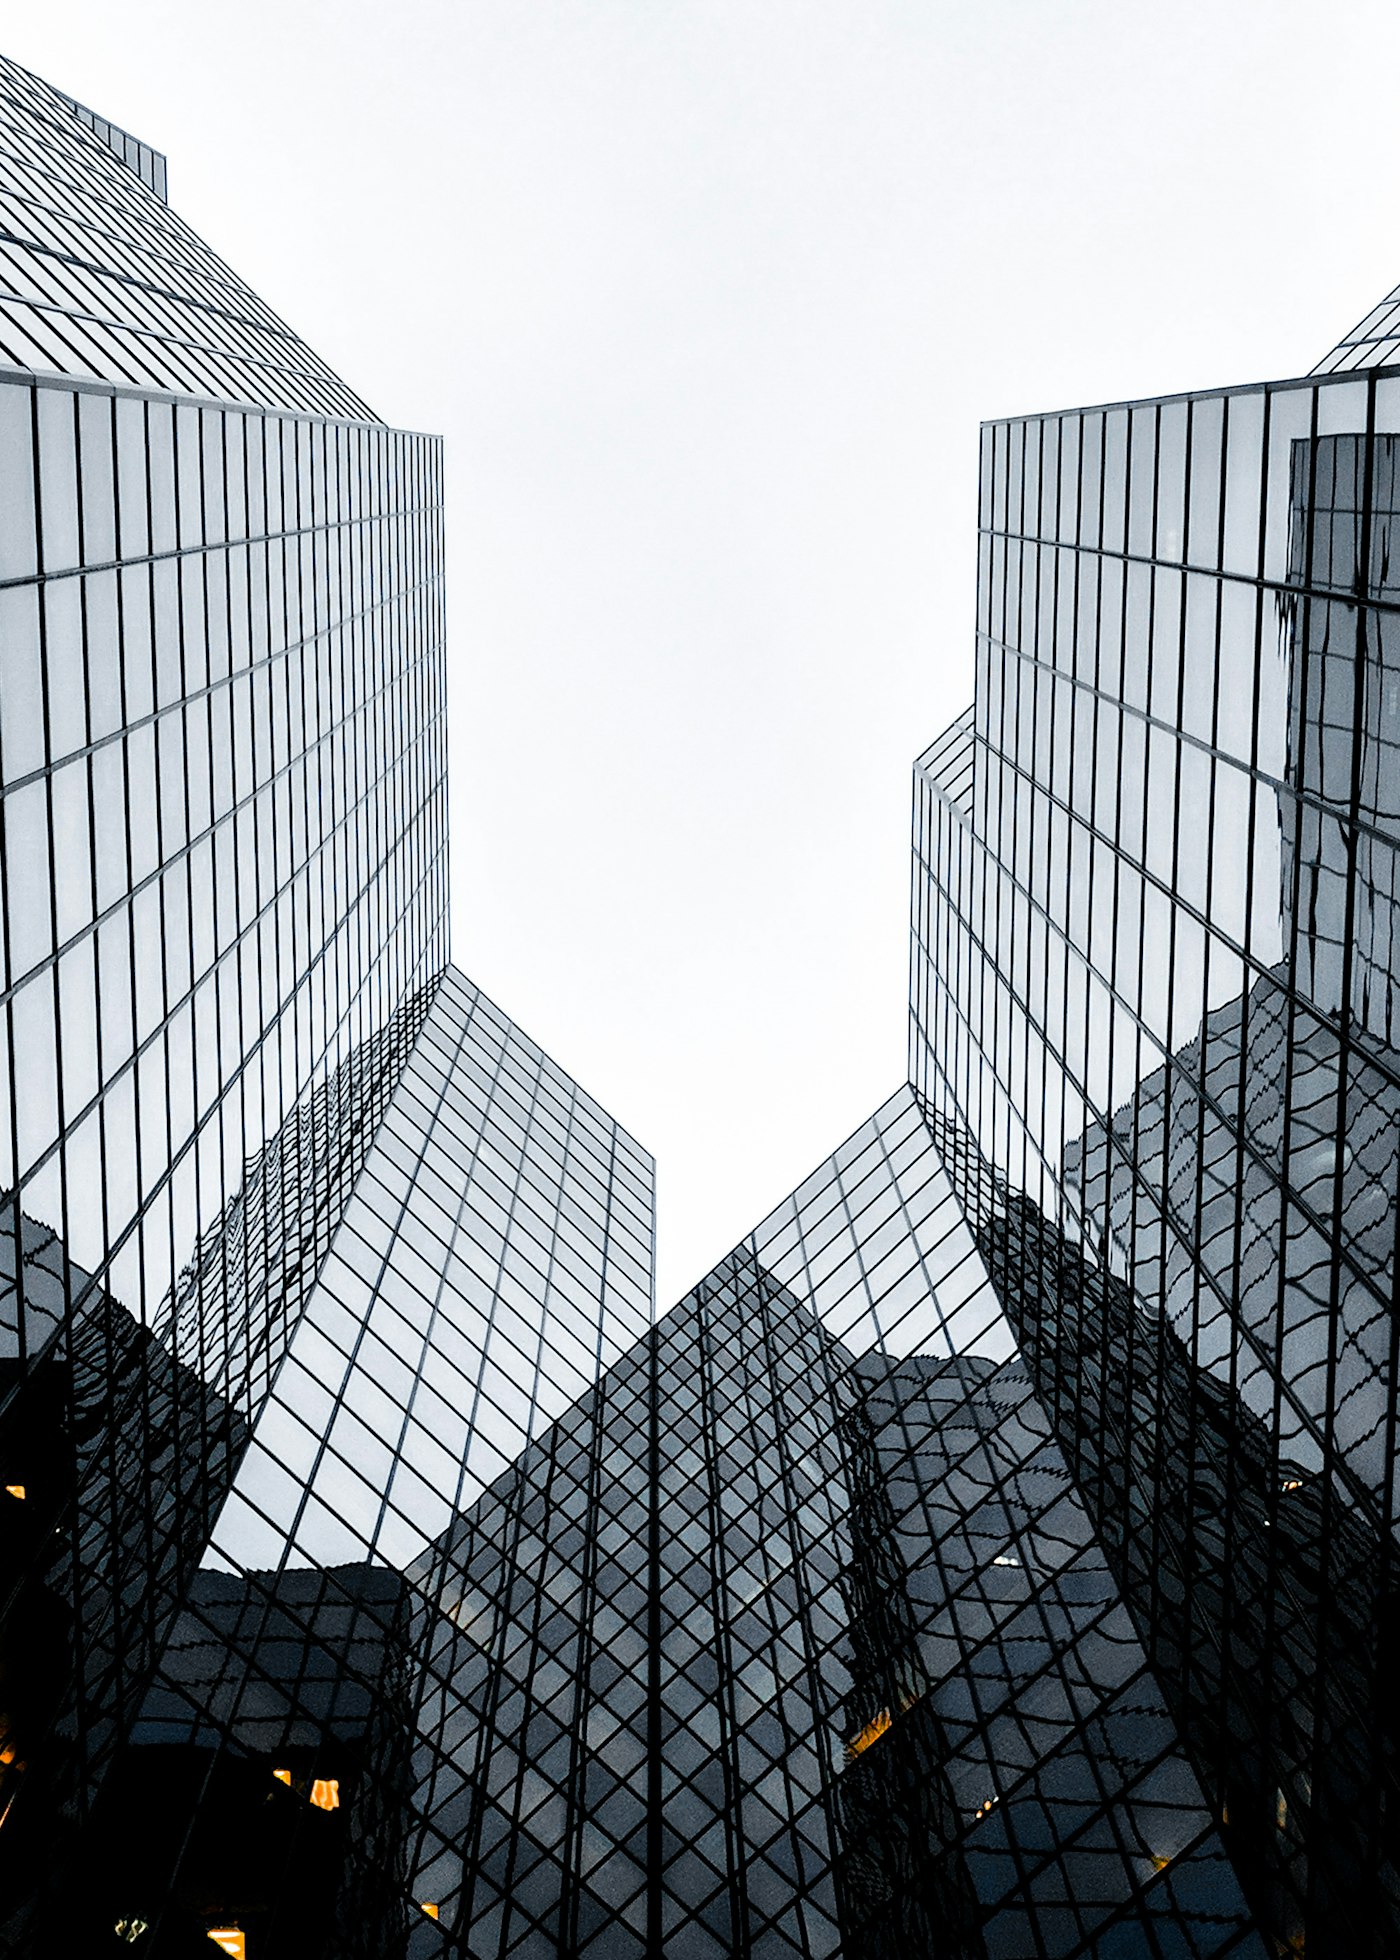
Kop van Zuid, Rotterdam — 165 m above the street.
Most towers end in a boardroom. This one ends in a room my kids can visit.
Alderman for the Built City, at the piling ceremony