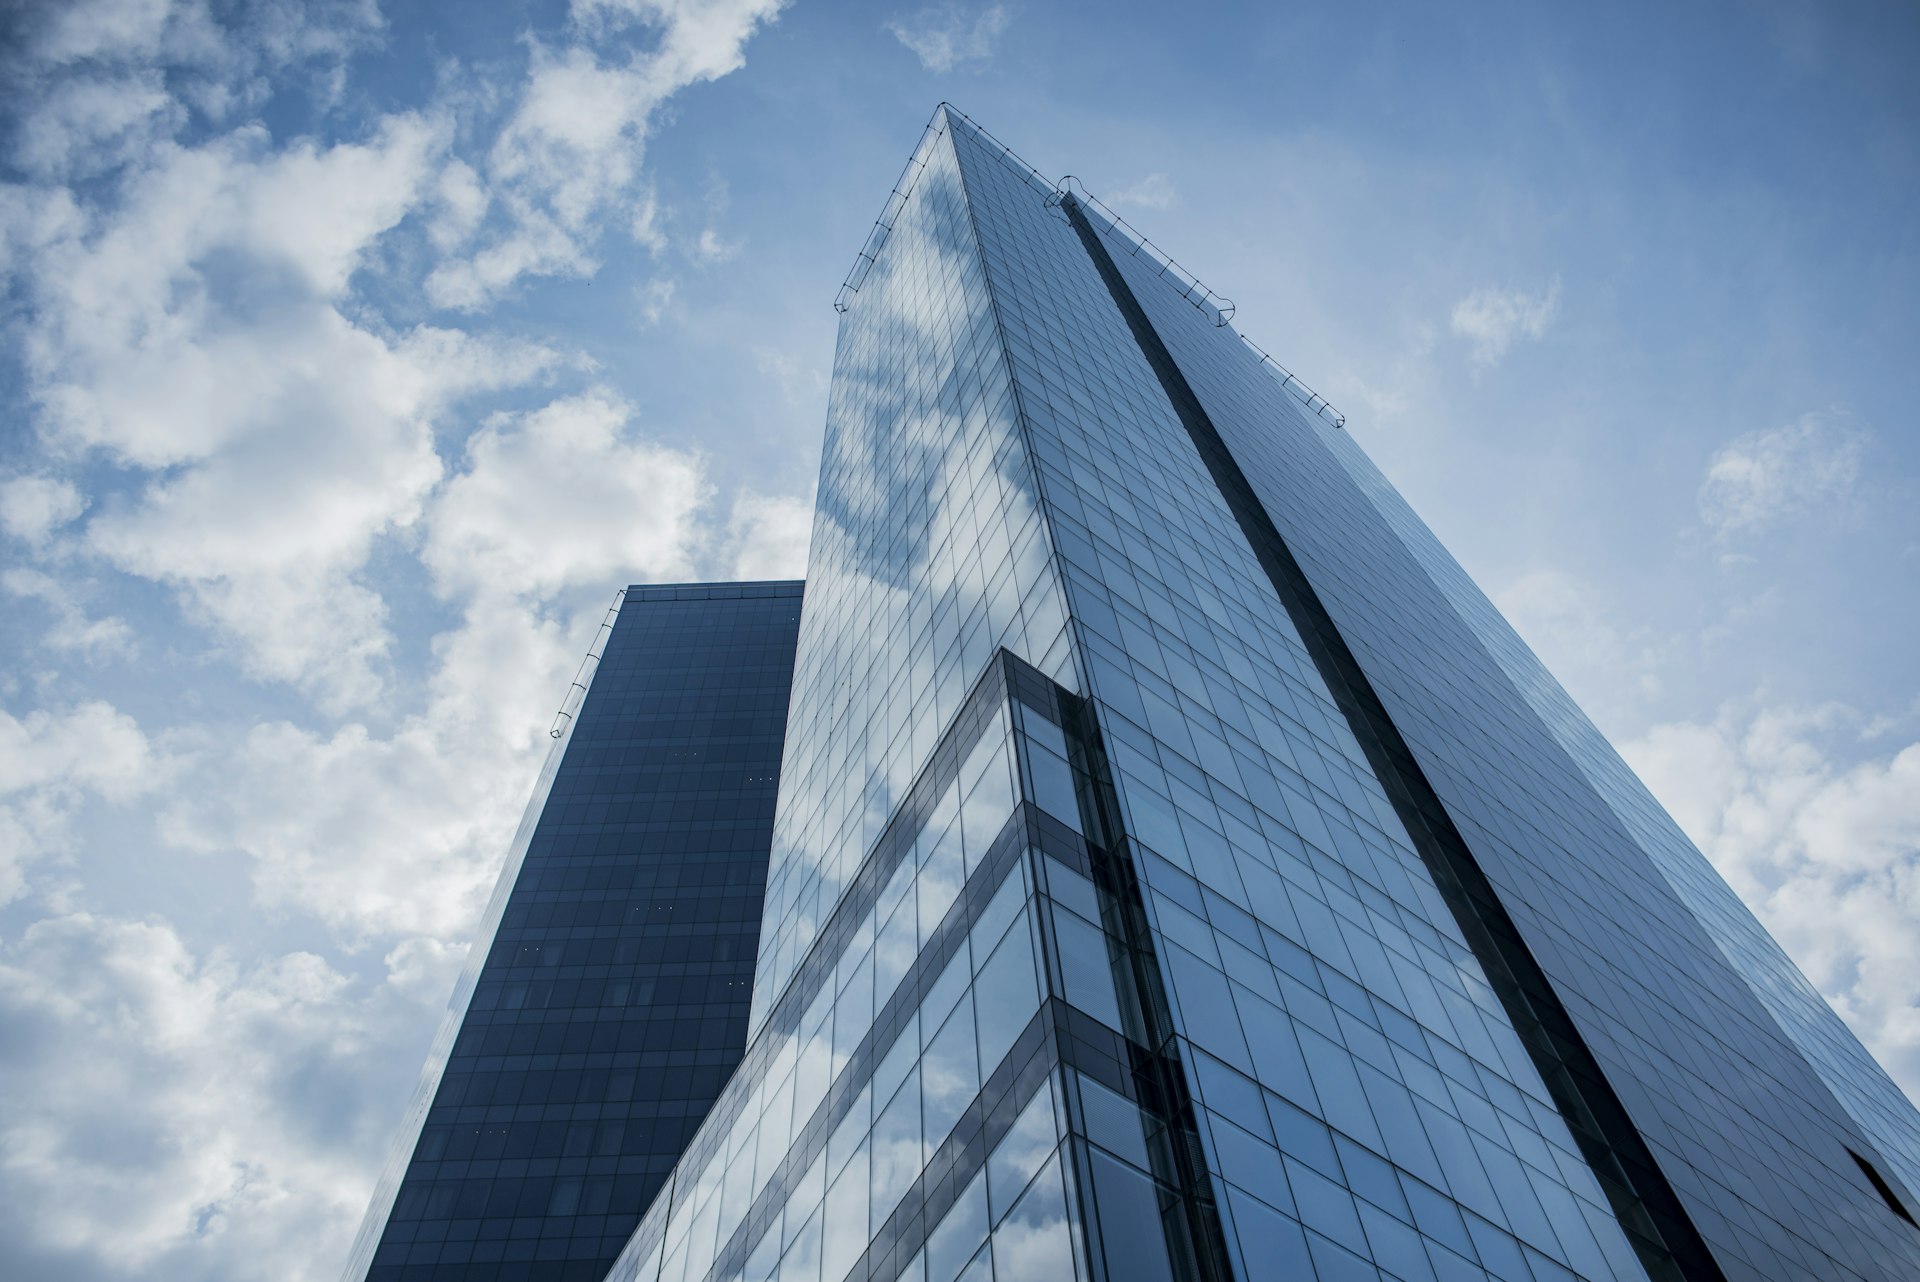
Two towers in one section
Below the datum: deep, connected floor plates for large tenants. Above: a slender shaft of smaller floors with better light. One address, two markets, one skyline figure.
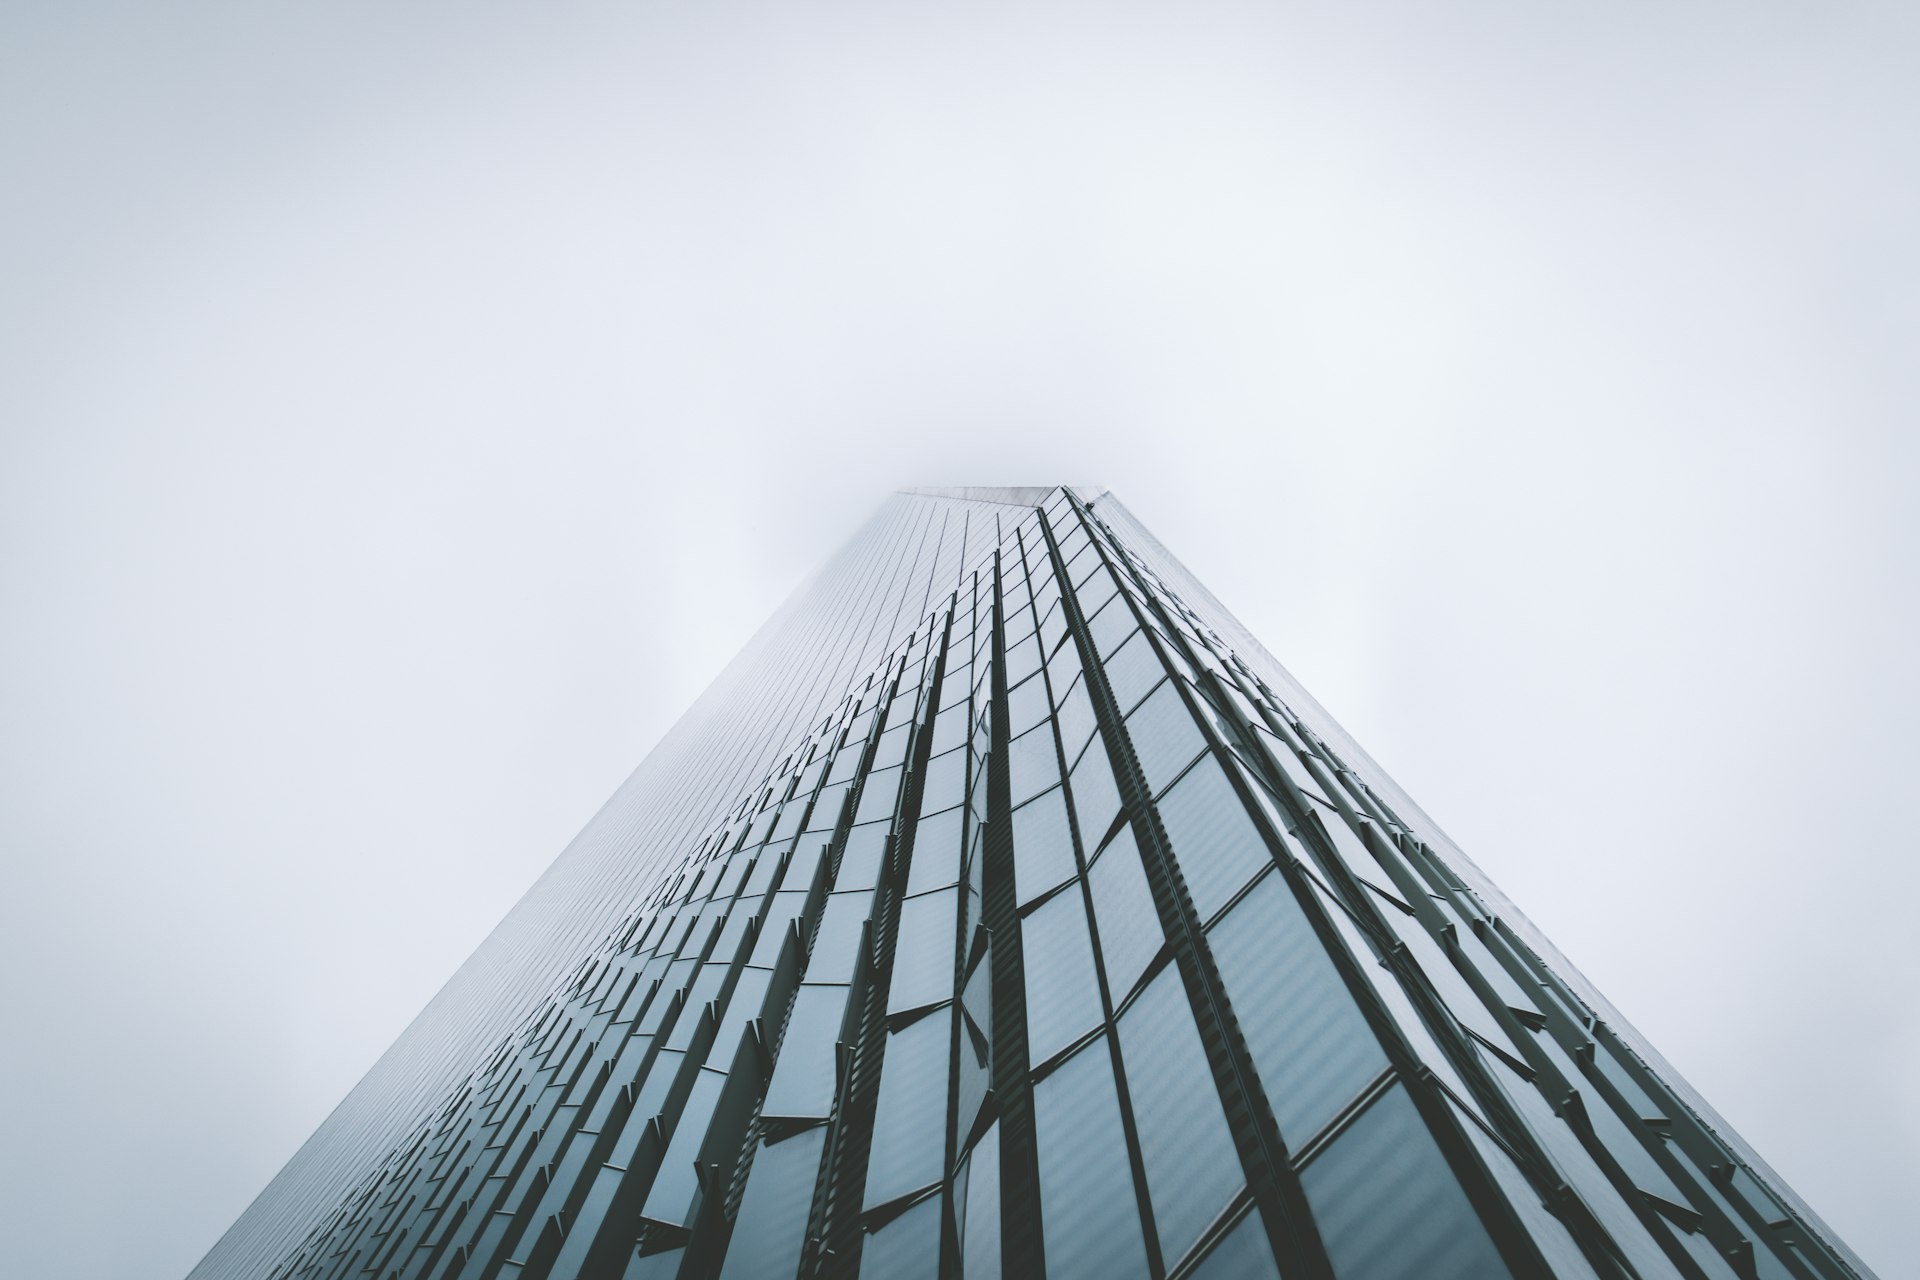
A competition entry beside the station: an office tower that treats its mid-height as a second ground — the floor that gave our studio its drawing vocabulary.
146 m38 floorsCompetition2028
The Central District plot is the most connected square metre in the Netherlands, and every entry will maximise it. The question the jury actually asked: what does a tower owe the city between its lobby and its roof? Most answers are: nothing — thirty identical floors of lease plan.
Datum One proposes a public middle. At +62 m the tower steps back and opens a two-storey city loggia — meeting rooms bookable by anyone with a station ticket, a run of workshop spaces, and a terrace facing the tracks. Above it the tower continues thinner. The skyline reads the step; the city uses it.
Every VANTA sheet marks the same three lines — plinth, datum, crown. This is Datum One from its own street corner, raised the way it will be built.
Below the datum: deep, connected floor plates for large tenants. Above: a slender shaft of smaller floors with better light. One address, two markets, one skyline figure.
It is drawn as a room — nine metres deep, wind-sheltered by the step above, open eleven months a year. A terrace is what's left over; a loggia is what was intended.
The setback lands on a storey-high transfer that doubles as the loggia's ceiling and the upper shaft's foundation. Nothing hidden: the heaviest move in the building is the one you stand under.